
A Family Lounge That Needed Better Flow
The client was a family in Bedfordview, Johannesburg, looking to update a well-used lounge that had become dark, cramped and difficult to keep organised. The room was used for evening TV, school catch-ups, visitors and quiet time, so the priority was not a decorative showpiece but a dependable living space that worked every day.
The brief came through with clear boundaries. The client wanted more comfortable seating, improved lighting, a neater media area and storage that did not make the room feel boxed in. They also wanted finishes that would hold up to regular use, dust and the odd spill, with materials that were simple to wipe down. We kept the layout open and practical, and planned around the room’s existing plug points and natural light so the final result felt balanced rather than crowded.
- Client type: private homeowner family
- Town: Bedfordview, Johannesburg
- Room type: main lounge used daily
- Focus: comfort, lighting and easy entertainment
What Had To Be Worked Around
The biggest constraint was space. The room was a standard suburban lounge with a fixed doorway, one feature wall and limited floor area once seating and a television unit were placed. There were also practical concerns around evening use during load-shedding, so the lighting plan had to do more than just look good. It needed to work when the mains were off, without relying on complicated controls or hard-to-find fittings.
Because the home sits in a busy Bedfordview street, the client also wanted a solution that reduced visual clutter from outside and inside. That meant choosing a calmer colour palette and avoiding oversized pieces that would dominate the room. We also had to factor in quick access for delivery and setup, and keep the work neatliy timed so the family could still use part of the house while the lounge was being updated. The result needed to feel finished, not fussy.
- Limited floor space around the main seating area
- Lighting had to suit load-shedding and early dark evenings
- Storage had to be compact and easy to access
- Finishes needed to be low-maintenance and durable
What We Supplied And Installed
We supplied a mix of lounge essentials and practical add-ons suited to a South African household. The seating area was refreshed with compact modular lounge pieces, a new coffee table with rounded corners, and side storage that kept remotes, chargers and small items out of sight. For the entertainment zone, we organised a pared-back media setup with cable management, a stable TV stand and enough space for a decoder, sound unit and backup power accessories.
Lighting was a major part of the job. We supplied layered lighting that included a central fixture, two reading lights and a plug-in backup option for evening use. The colour temperature was selected to feel warm without making the room yellow. We also added soft furnishings that helped absorb echo, which made films and music sound better in a room with tiled flooring. All items were chosen for easy cleaning, especially important in a home that opens and closes often for family traffic.
- Compact modular seating with wipe-clean upholstery
- Low coffee table and side storage units
- Media stand with cable control and device space
- Layered lighting for everyday use and load-shedding
- Soft furnishings to reduce echo and add comfort
Timeline And Delivery In Three Weeks
The project ran over three weeks from brief to final placement. Week one covered measurements, product selection and confirmation of colours, sizes and delivery access. Week two handled sourcing, order checking and scheduling so the correct pieces arrived together. Week three was used for final delivery, placement and a last review of the room to make sure everything worked as intended.
Because the client wanted a smooth handover, we kept communication straightforward through the enquiry process and delivery updates. The family did not need a major downtime period, and the room was usable again quickly once the final setup was in place. The work stayed within the agreed plan, and delivery to Bedfordview was timed to avoid unnecessary waiting around at the property. That made the whole process easier for everyone involved, especially with school runs and weekday traffic to deal with.
- Week 1: measure, brief and product selection
- Week 2: sourcing and delivery planning
- Week 3: delivery, placement and final checks
The Finished Room And Everyday Results
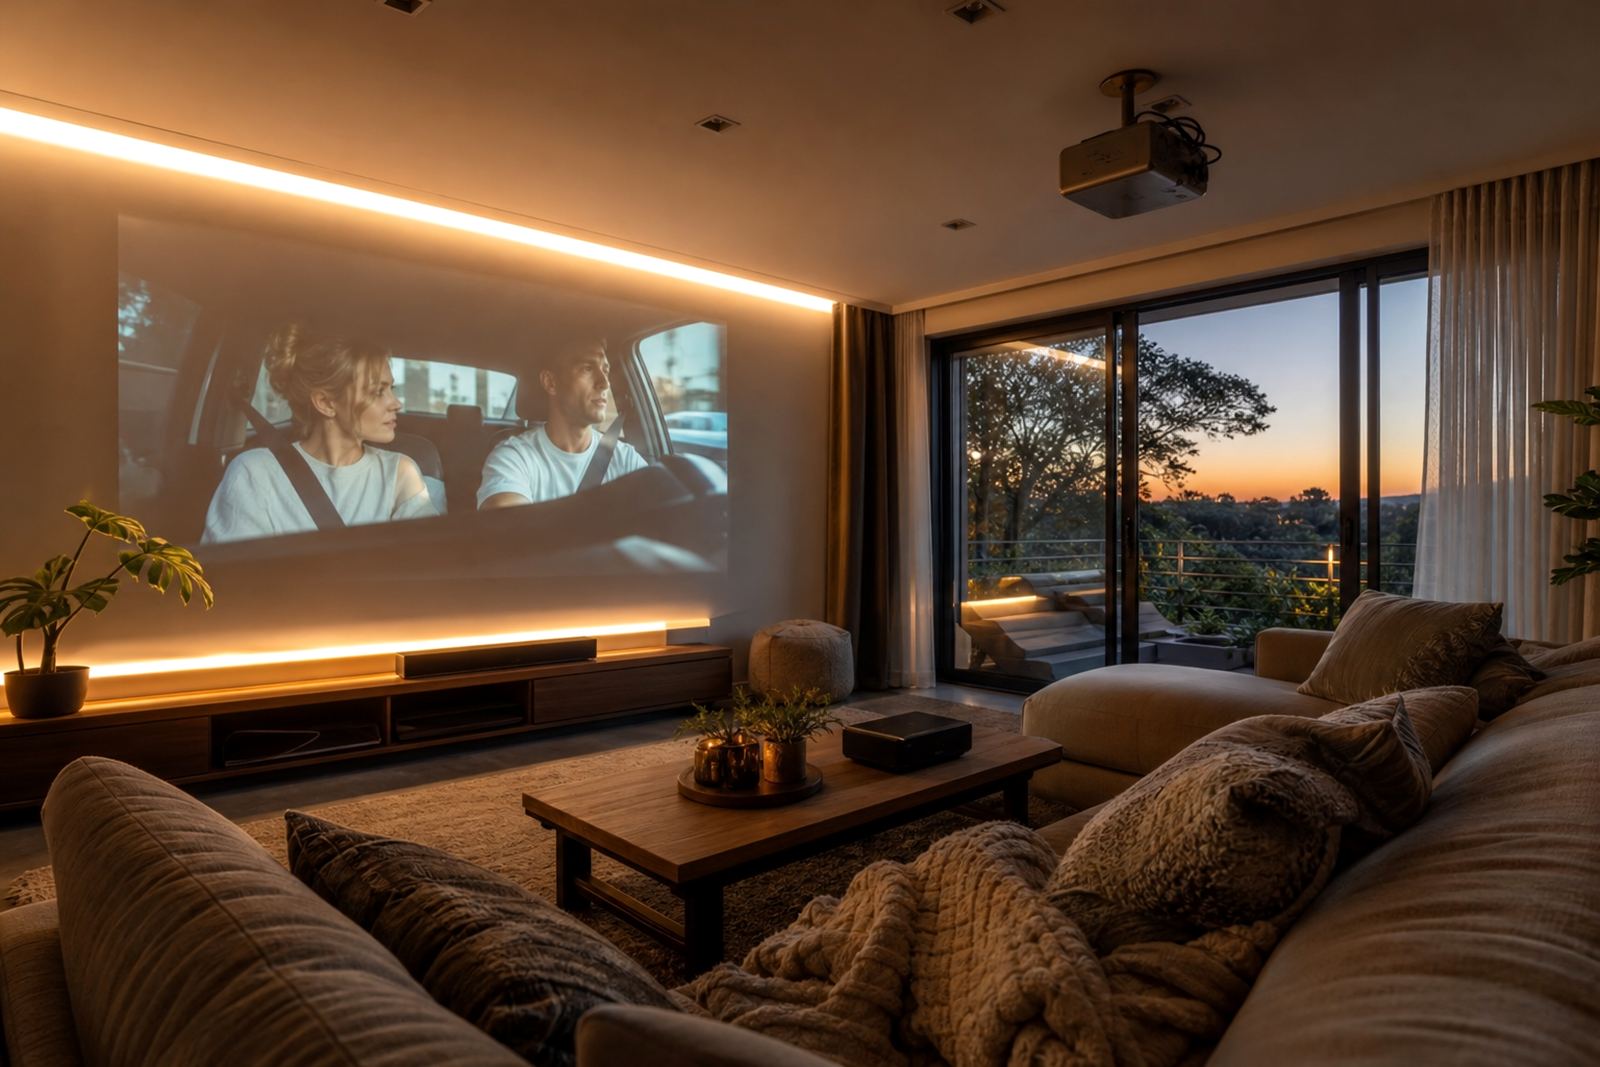
The completed lounge felt brighter, calmer and easier to use. Seating now has a better flow, the entertainment area is easier to reach and the lighting works for both daytime and evening use. The family reported that the room felt more inviting without becoming cluttered, and the added storage meant everyday bits had a place of their own instead of sitting on surfaces.
One of the biggest wins was how the new setup handled different uses through the day. In the morning it works as a tidy family space, and in the evening it shifts naturally into a TV and rest area. The room also copes better with power interruptions because the lighting plan gives enough usable light without making the space feel harsh. For a busy household in Johannesburg, that matters more than flashy extras.
From our side, the project showed that a lounge update does not have to mean a full rebuild. Good sizing, sensible products and a clear layout can make a real difference. The final room now feels like it belongs to the way the family actually lives, which is always the point.
What We Would Do Again For Similar Homes
If we were doing a similar lounge revamp again in Bedfordview or elsewhere in Gauteng, we would keep the same approach: measure carefully, avoid bulky pieces and build the lighting around real evening use. We would also keep the finish choices practical, especially for homes near the coast or in humid areas where materials can wear faster. For coastal clients in places like Durban or Gqeberha, we would pay extra attention to moisture-friendly finishes and corrosion-resistant fittings.
For family homes, the most useful additions are usually the ones that disappear into the room and just make life easier. That includes cable control, compact storage, comfortable seating depth and lighting that can handle both entertaining and load-shedding. A lounge should not need constant fussing. It should hold together quietly, give people enough space, and stay useful from Monday night to Sunday afternoon.
- Keep the layout open and walkable
- Choose lighting that works during outages
- Use storage that reduces visible clutter
- Select finishes that are easy to clean and maintain
Key facts
| Project location | Bedfordview, Johannesburg |
|---|---|
| Project type | Lounge revamp |
| Timeline | 3 weeks |
| Main focus | Comfort, lighting and easy entertainment |
| Room size handled | Standard suburban family lounge |
| Delivery scope | Supply and placement of furnishings, lighting and storage |
| Use case | Daily family use, TV, visitors and load-shedding backup |