
A Small Space With a Big Daily Job
The client was a homeowner in Boksburg, east of Johannesburg, working with a narrow laundry corner that sat between the kitchen passage and a back door. The area was used for washing, drying and storing cleaning items, but everything ended up stacked in the open. Washing powder, pegs, cloths and spare containers were competing for the same shelf, and the floor space stayed busy all the time.
The main issue was not size alone, it was how the space had to work around a front loading machine, a deep sink and a wall that caught damp in winter. Because Boksburg can be humid after rain and a laundry zone picks up moisture quickly, the client wanted storage that would allow air to move and still keep items off the floor. The brief was simple: make the corner neater, easier to sort, and practicaly quicker to use every day.
What We Had To Work Around
The corner measured 1.8 metres wide by 0.9 metres deep, with a ceiling height of 2.4 metres, so every centimetre had to count. The wall on one side was uneven, there was a skirting lip to work around, and the plug point sat lower than ideal for a neat shelf run. The client also asked us to avoid anything that would block the back door swing or create a pinch point near the machine lid.
There was also the issue of load shedding. When the lights go out, a laundry area still needs to be easy to move through with baskets in hand, so we kept the layout open at floor level and avoided fixed units that would trap the walkway. In a home like this, storage must survive daily use, a bit of moisture and the kind of rough handling that comes with quick washing after work.
- Space available: 1.8 m wide x 0.9 m deep
- Working height used: 2.1 m of the wall face
- Clear floor access kept for basket movement and door swing
- Moisture aware storage selected for a utility room environment
Supplied And Installed In Three Weeks
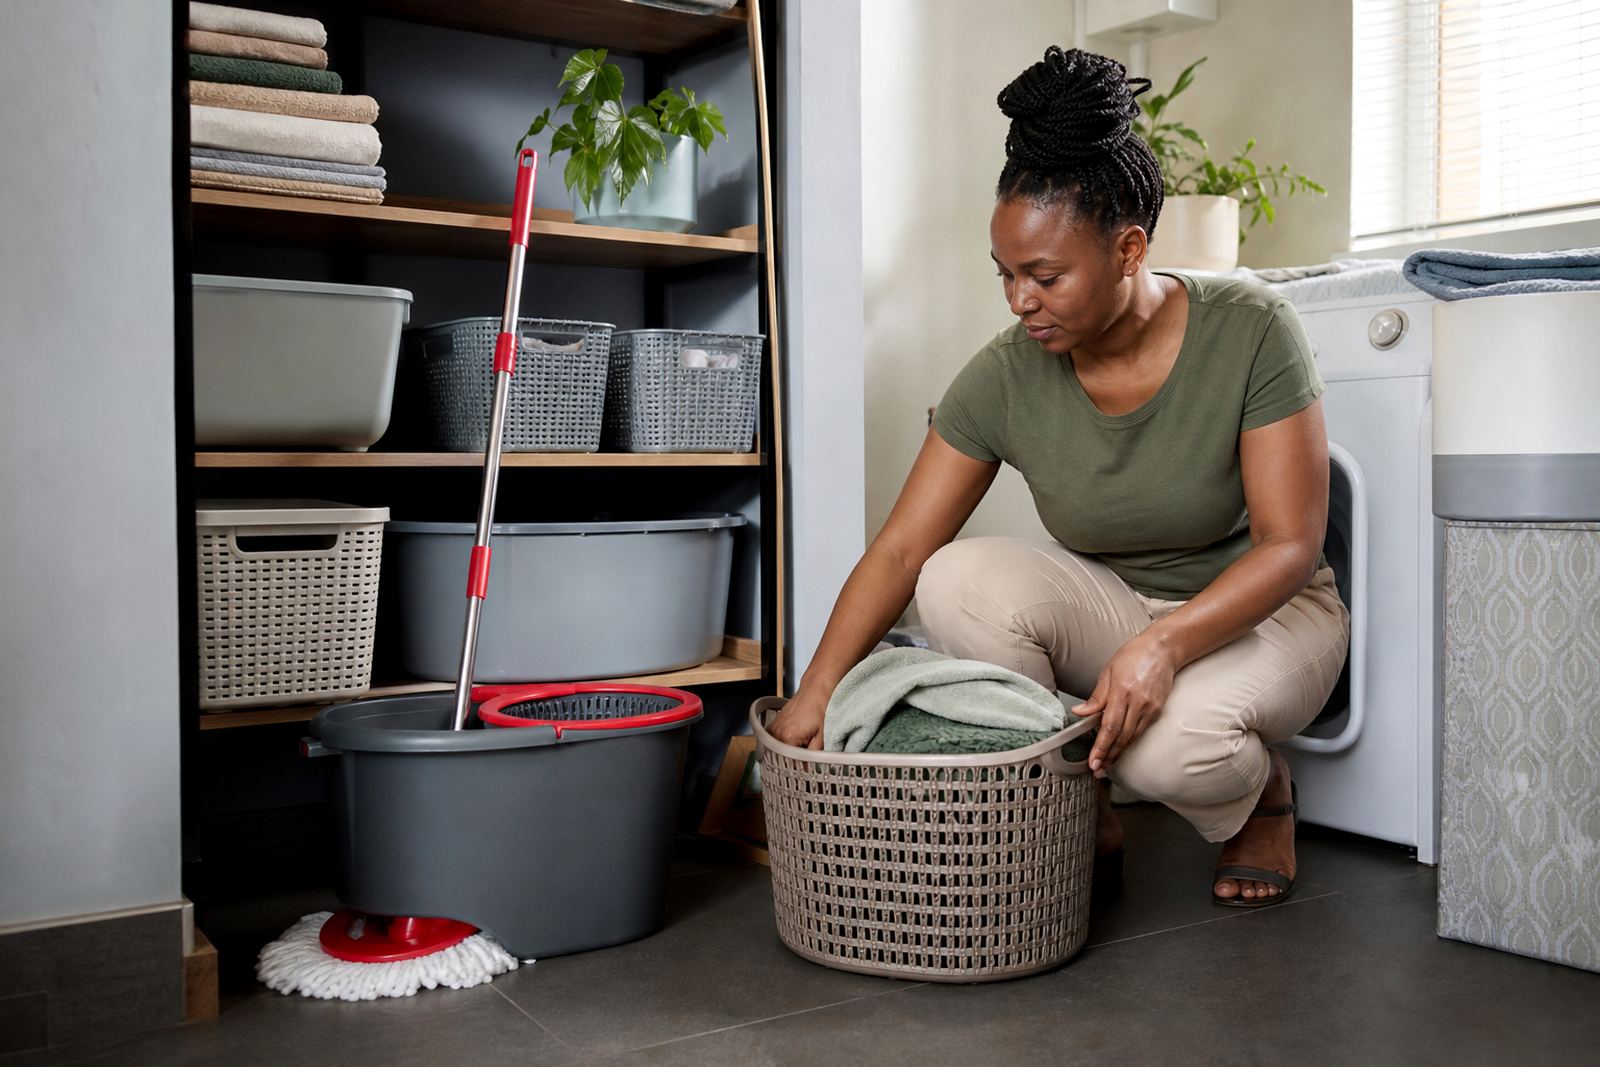
We supplied a wall mounted shelving set, labelled storage bins, a ventilated basket stack, a slim broom holder and hooks for cloths and small tools. The shelving was fitted high enough to stay clear of splash zone areas, with the lowest shelf set at 1.4 metres from the floor. That left room for the washer, a laundry basket and a standing bin underneath.
The shelves were set in a modular format so the owner could change the spacing later if needed. We also added wipe clean liners on the shelves to help with detergent drips and damp packaging. Because the client wanted easy sorting, the top shelf was assigned to seldom used items, the middle shelf to washing products, and the lower section to everyday pieces like stain remover, pegs and spare cloths.
- Timeline: 3 weeks from brief to completion
- Shelving depth: 250 mm for narrow wall use
- Basket sizes: 35 litre and 55 litre sorting units
- Hooks and holders placed for quick access to daily items
How The Corner Was Reworked
The layout was arranged so the busiest items sat at arm height and the bulkier storage stayed above eye level. This helped the client sort washing into lights, darks and delicates before it reached the machine, which cut down on the usual shuffle of baskets on the floor. We also positioned the hooks near the door side so cloths and small tools could dry without hanging in the way.
We kept the finish plain and neat so the room would still feel light in a smaller Boksburg home. The result was not only better storage, but a calmer routine. There is now a clear place for clean cloths, an obvious spot for empty baskets, and no loose packets sliding around underfoot when the family moves through the area.
- Sorting improved with separate zones for detergents, baskets and small accessories
- Floor clutter reduced by moving items onto the wall
- Cleaning became easier because the open floor area can be swept in one pass
- Ventilation improved around stored items to help in damp weather
Results In Everyday Use
After the change, the room felt larger even though the footprint stayed the same. That is usually what happens when vertical space is used properly. The owner could find items faster, keep washing products in order and manage weekend laundry without having to shift four different piles first. It sounds small, but in a utility area that gets used every day, that matters.
The biggest practical gain was speed. The client no longer has to sort items on the machine lid or balance them on the sink edge. The new storage also made it easier to keep the area tidy after a load of washing, which is useful in any house where rain, dust and load shedding all arrive at different times. The corner now works like part of the home instead of a storage afterthought.
What We Would Do Again
If we were doing a similar laundry corner again in Boksburg or any other Gauteng suburb, we would keep the same approach: measure tightly, leave floor access open, and use moisture ready storage that is simple to clean. We would also keep the sorting system visible, because when the labels are easy to see the family actually uses them.
For a small home utility space, the right fix is usually not more furniture but better placement. That is the lesson from this project. A narrow corner can still handle sorting, storage and daily washing work if the shelves, bins and hooks are placed with care and the layout is kept sensible from the start.
Key facts
| Project location | Boksburg, Gauteng |
|---|---|
| Client type | Private homeowner |
| Space size | 1.8 m wide x 0.9 m deep |
| Completion time | 3 weeks |
| Main additions | Wall shelving, labelled bins, ventilated baskets, hooks and broom holder |
| Main outcome | Clearer sorting, better storage and faster daily laundry use |